
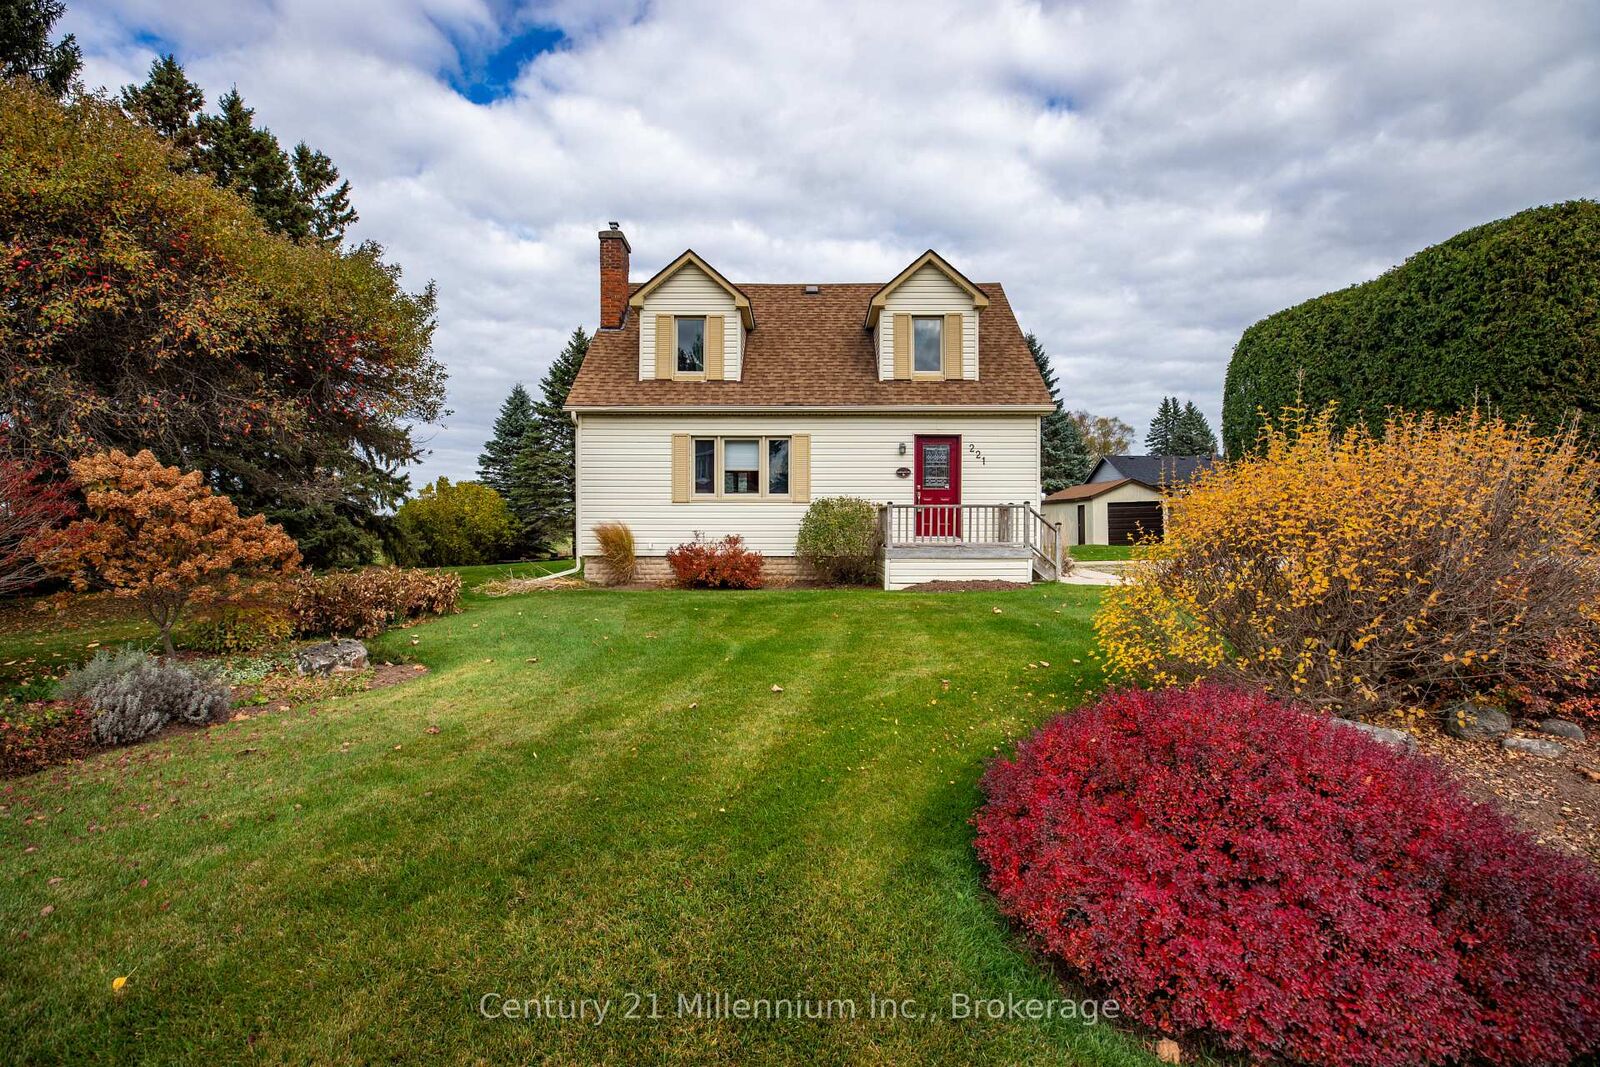
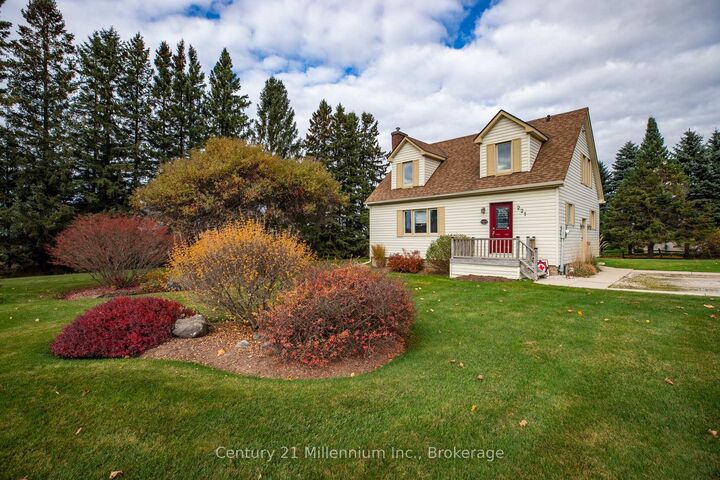
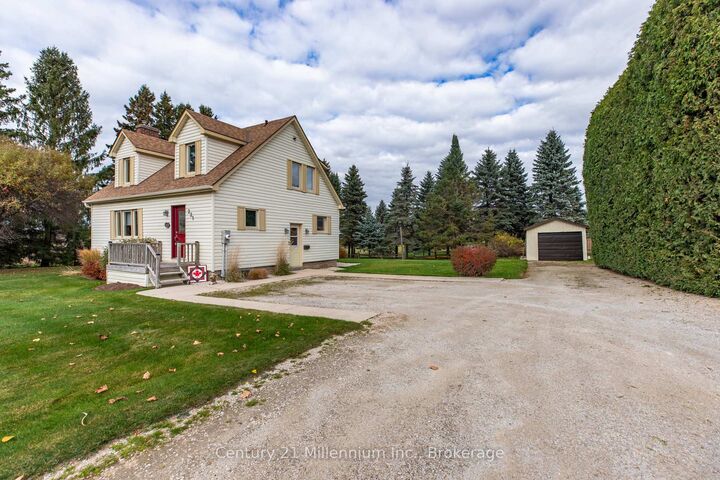
Listing Courtesy of: PropTX / Listed By: Susan Moffat, Century 21 Millennium Inc. Brokerage
221 Toronto Street N Grey Highlands, ON N0C 1H0
Active (10 Days)
$524,900 (CAD)
MLS®:
X14158078
X14158078
Taxes
$2,635(2026)
$2,635(2026)
Lot Size
0.54 acres
0.54 acres
Type
Single-Family Home
Single-Family Home
Style
Other
Other
County
Grey County
Grey County
Community
Grey Highlands
Grey Highlands
Listed By
Susan Moffat, Century 21 Millennium Inc. Brokerage
Source
PropTX
Last checked Nov 16 2026 at 2:24 PM EST
PropTX
Last checked Nov 16 2026 at 2:24 PM EST
Bathroom Details
Interior Features
- Water Softener
- Sump Pump
- Storage
- Water Heater Owned
- Sewage Pump
Property Features
- Fireplace: Propane
- Fireplace: Family Room
- Foundation: Concrete Block
Heating and Cooling
- Forced Air
- Central Air
Basement Information
- Unfinished
Pool Information
- None
Exterior Features
- Vinyl Siding
- Roof: Shingles
Utility Information
- Utilities: Municipal
- Sewer: Sewer
- Fuel: Gas
- Energy: Energy Certificate: No
Garage
- Detached
Disclaimer: Copyright 2026 PropTX. All rights reserved. This information is deemed reliable, but not guaranteed. The information being provided is for consumers’ personal, non-commercial use and may not be used for any purpose other than to identify prospective properties consumers may be interested in purchasing. Data last updated 11/16/26 06:24


Description